
- Arrival: Two wings of stone. One way in. The house keeps its back to the road. You arrive between travertine walls, and only then does it open.
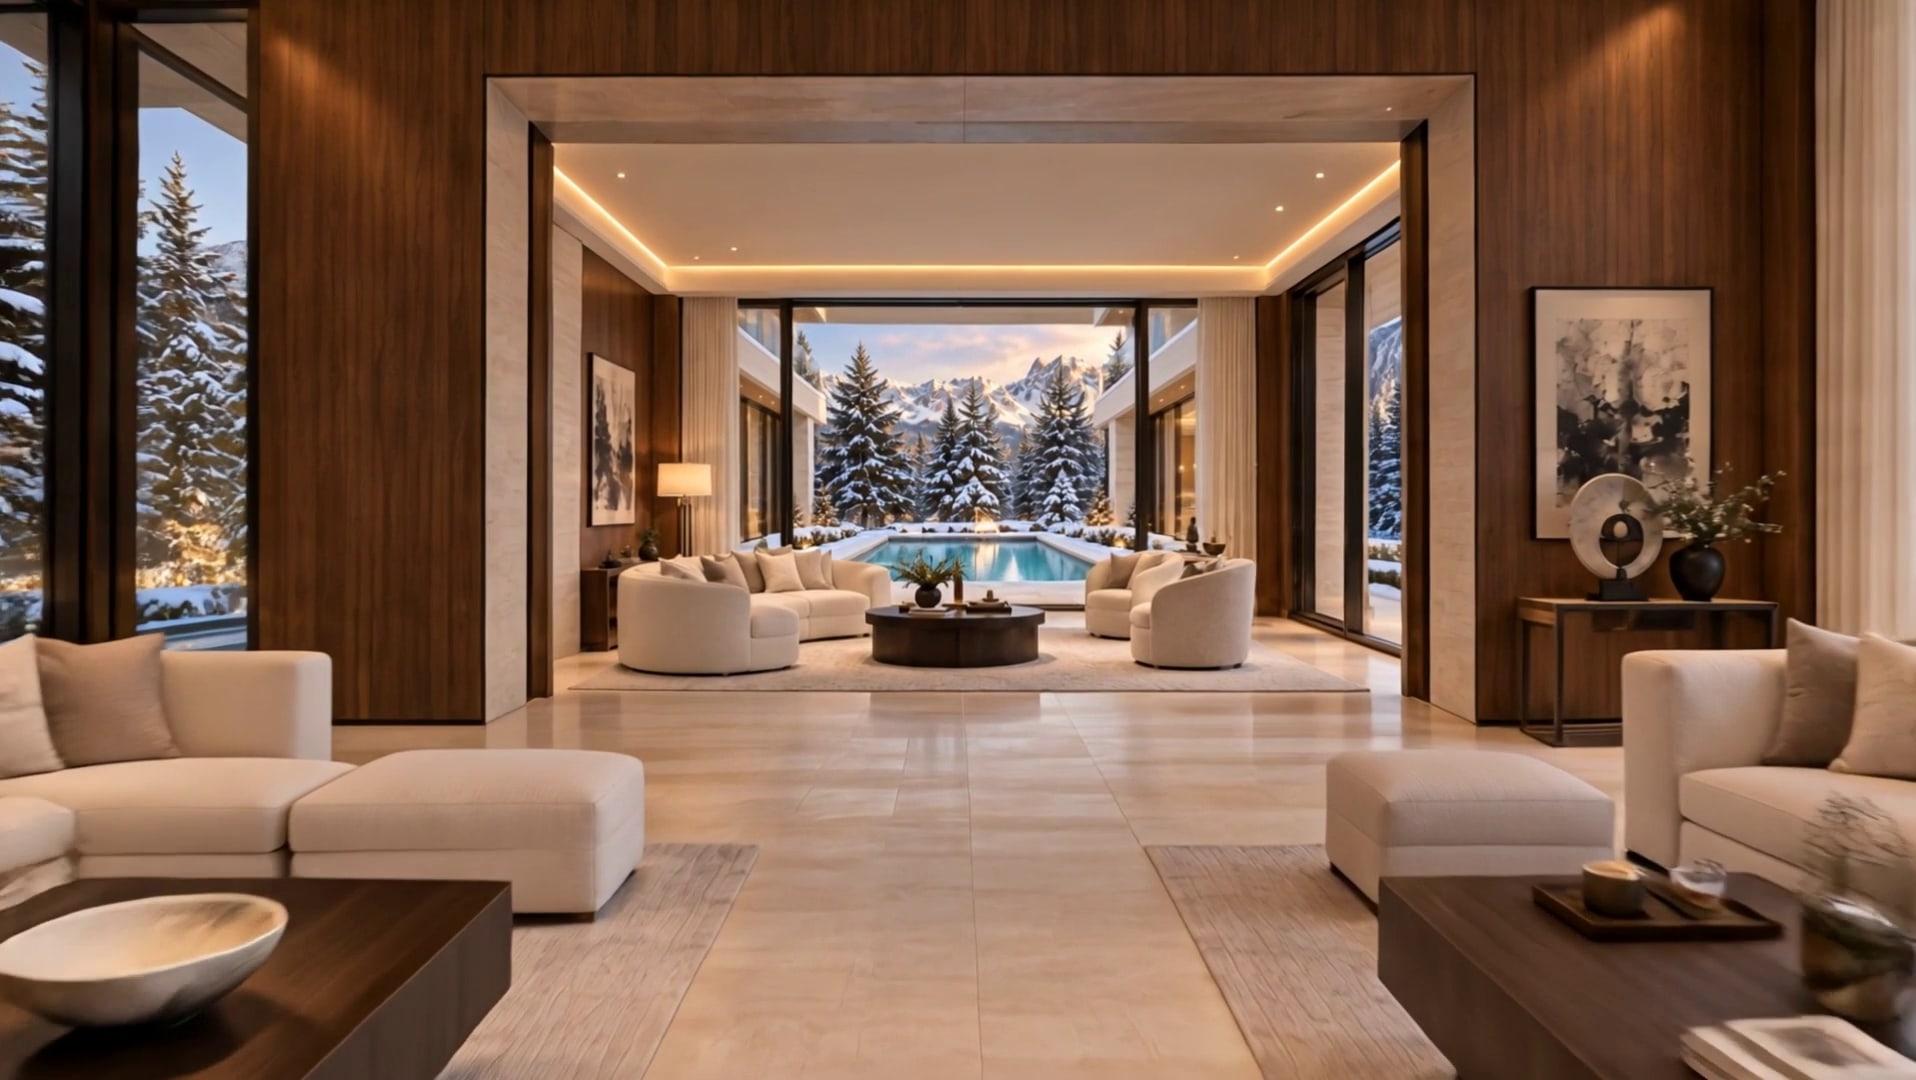
- The long room: From the fire to the water. One room of walnut and travertine, glazed on both sides, with a hearth at one end and the pool at the other.
- The lounge: Every seat faces the peaks.
- Pool terrace: Warm water, frozen air. Heated through January. On still mornings the steam rises straight into the pines.
- Materials: Stone that warms in the sun. Honed travertine over underfloor heating: cool underfoot in August, warm to bare feet in winter.
Built to outlast us.
Halden & Voss is an architecture and landscape practice in Istanbul. Scroll to walk through the Snowline House.
Halden & Voss Architects

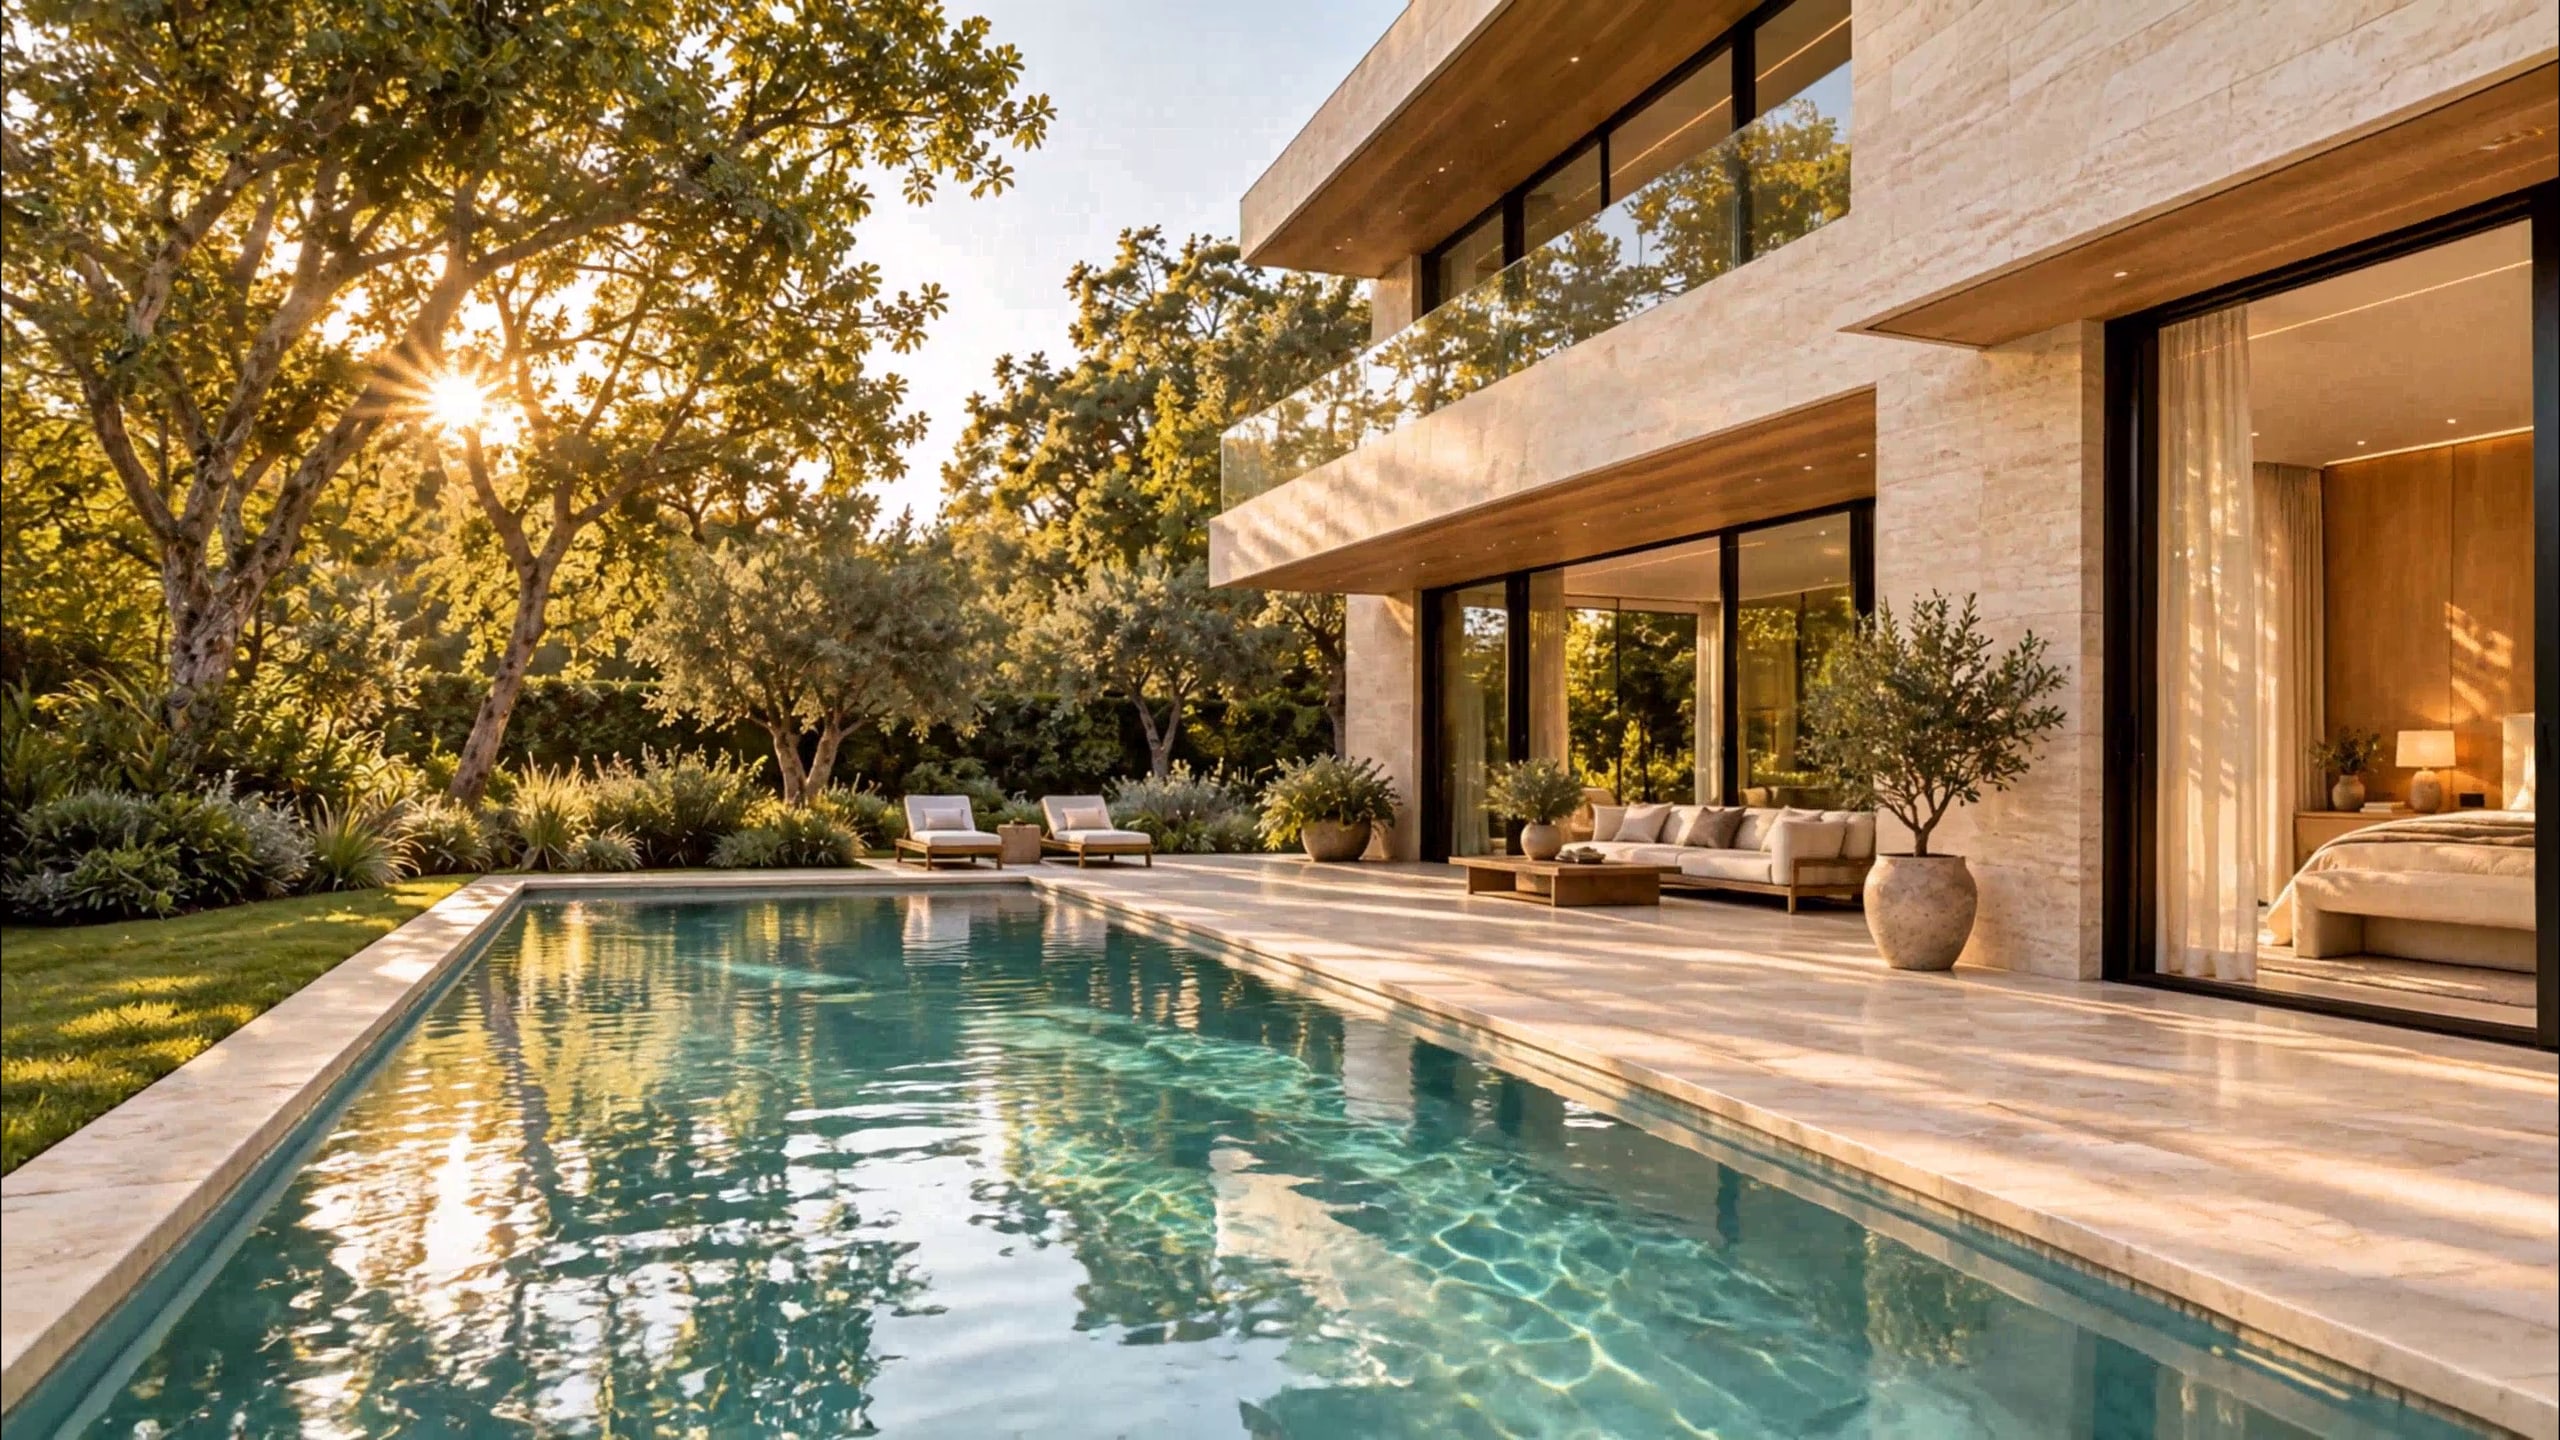

The studio
We design for the hundredth winter. Houses, libraries, chapels and gardens that grow more beautiful the longer they stand. Drawn by hand. Built from stone, timber and light.
- 142
- Buildings completed
- 19
- Countries with built work
- 31
- International awards
- Founded 2004
- Istanbul

Four sites · seen from above
- 01VerbierSnow46.0960° N7.2286° E
- 02MallorcaSun39.6953° N3.0176° E
- 03MarbellaSea36.5101° N4.8825° W
- 04LagosGarden37.1028° N8.6742° W
Every house begins as a view from above. Then we walk the ground, and draw.

Site studies · since 2004
Every site,
seen first.
Before a line is drawn, we go to the ground itself: its weather, its light, the way the land falls away from it.
Site studies · since 2004
Then we come
down to earth.
Houses
Four houses. Four places.
Snow, sun, sea and garden. Each house is drawn for the ground it stands on, and for the people who will live in it for a very long time.
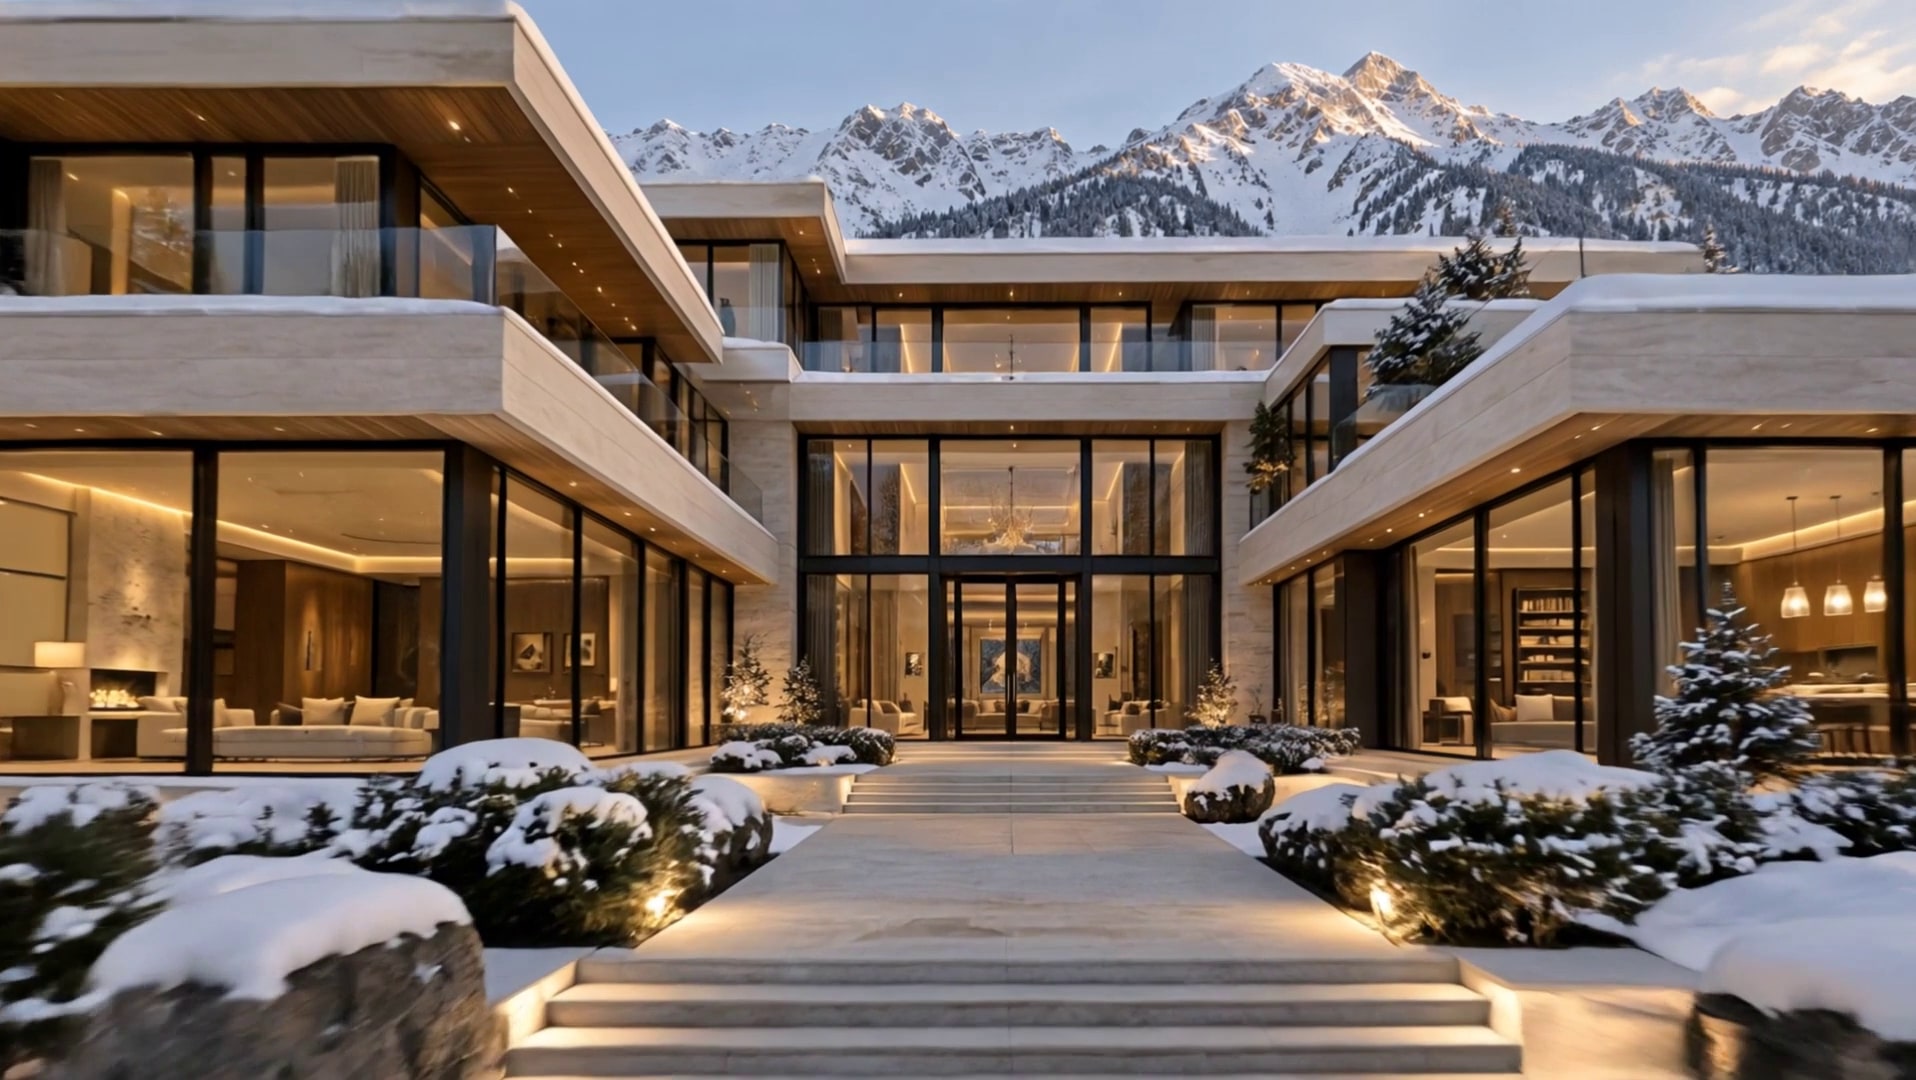
01 · Verbier, Switzerland
The Snowline House
Stone, glass and firelight, a thousand metres above the valley.
An alpine family house of travertine and glass, arranged around a heated pool that faces the peaks.
- Gross floor area
- 1,150 m²
- Levels
- 3 (1 below ground)
- Completion
- December 2025
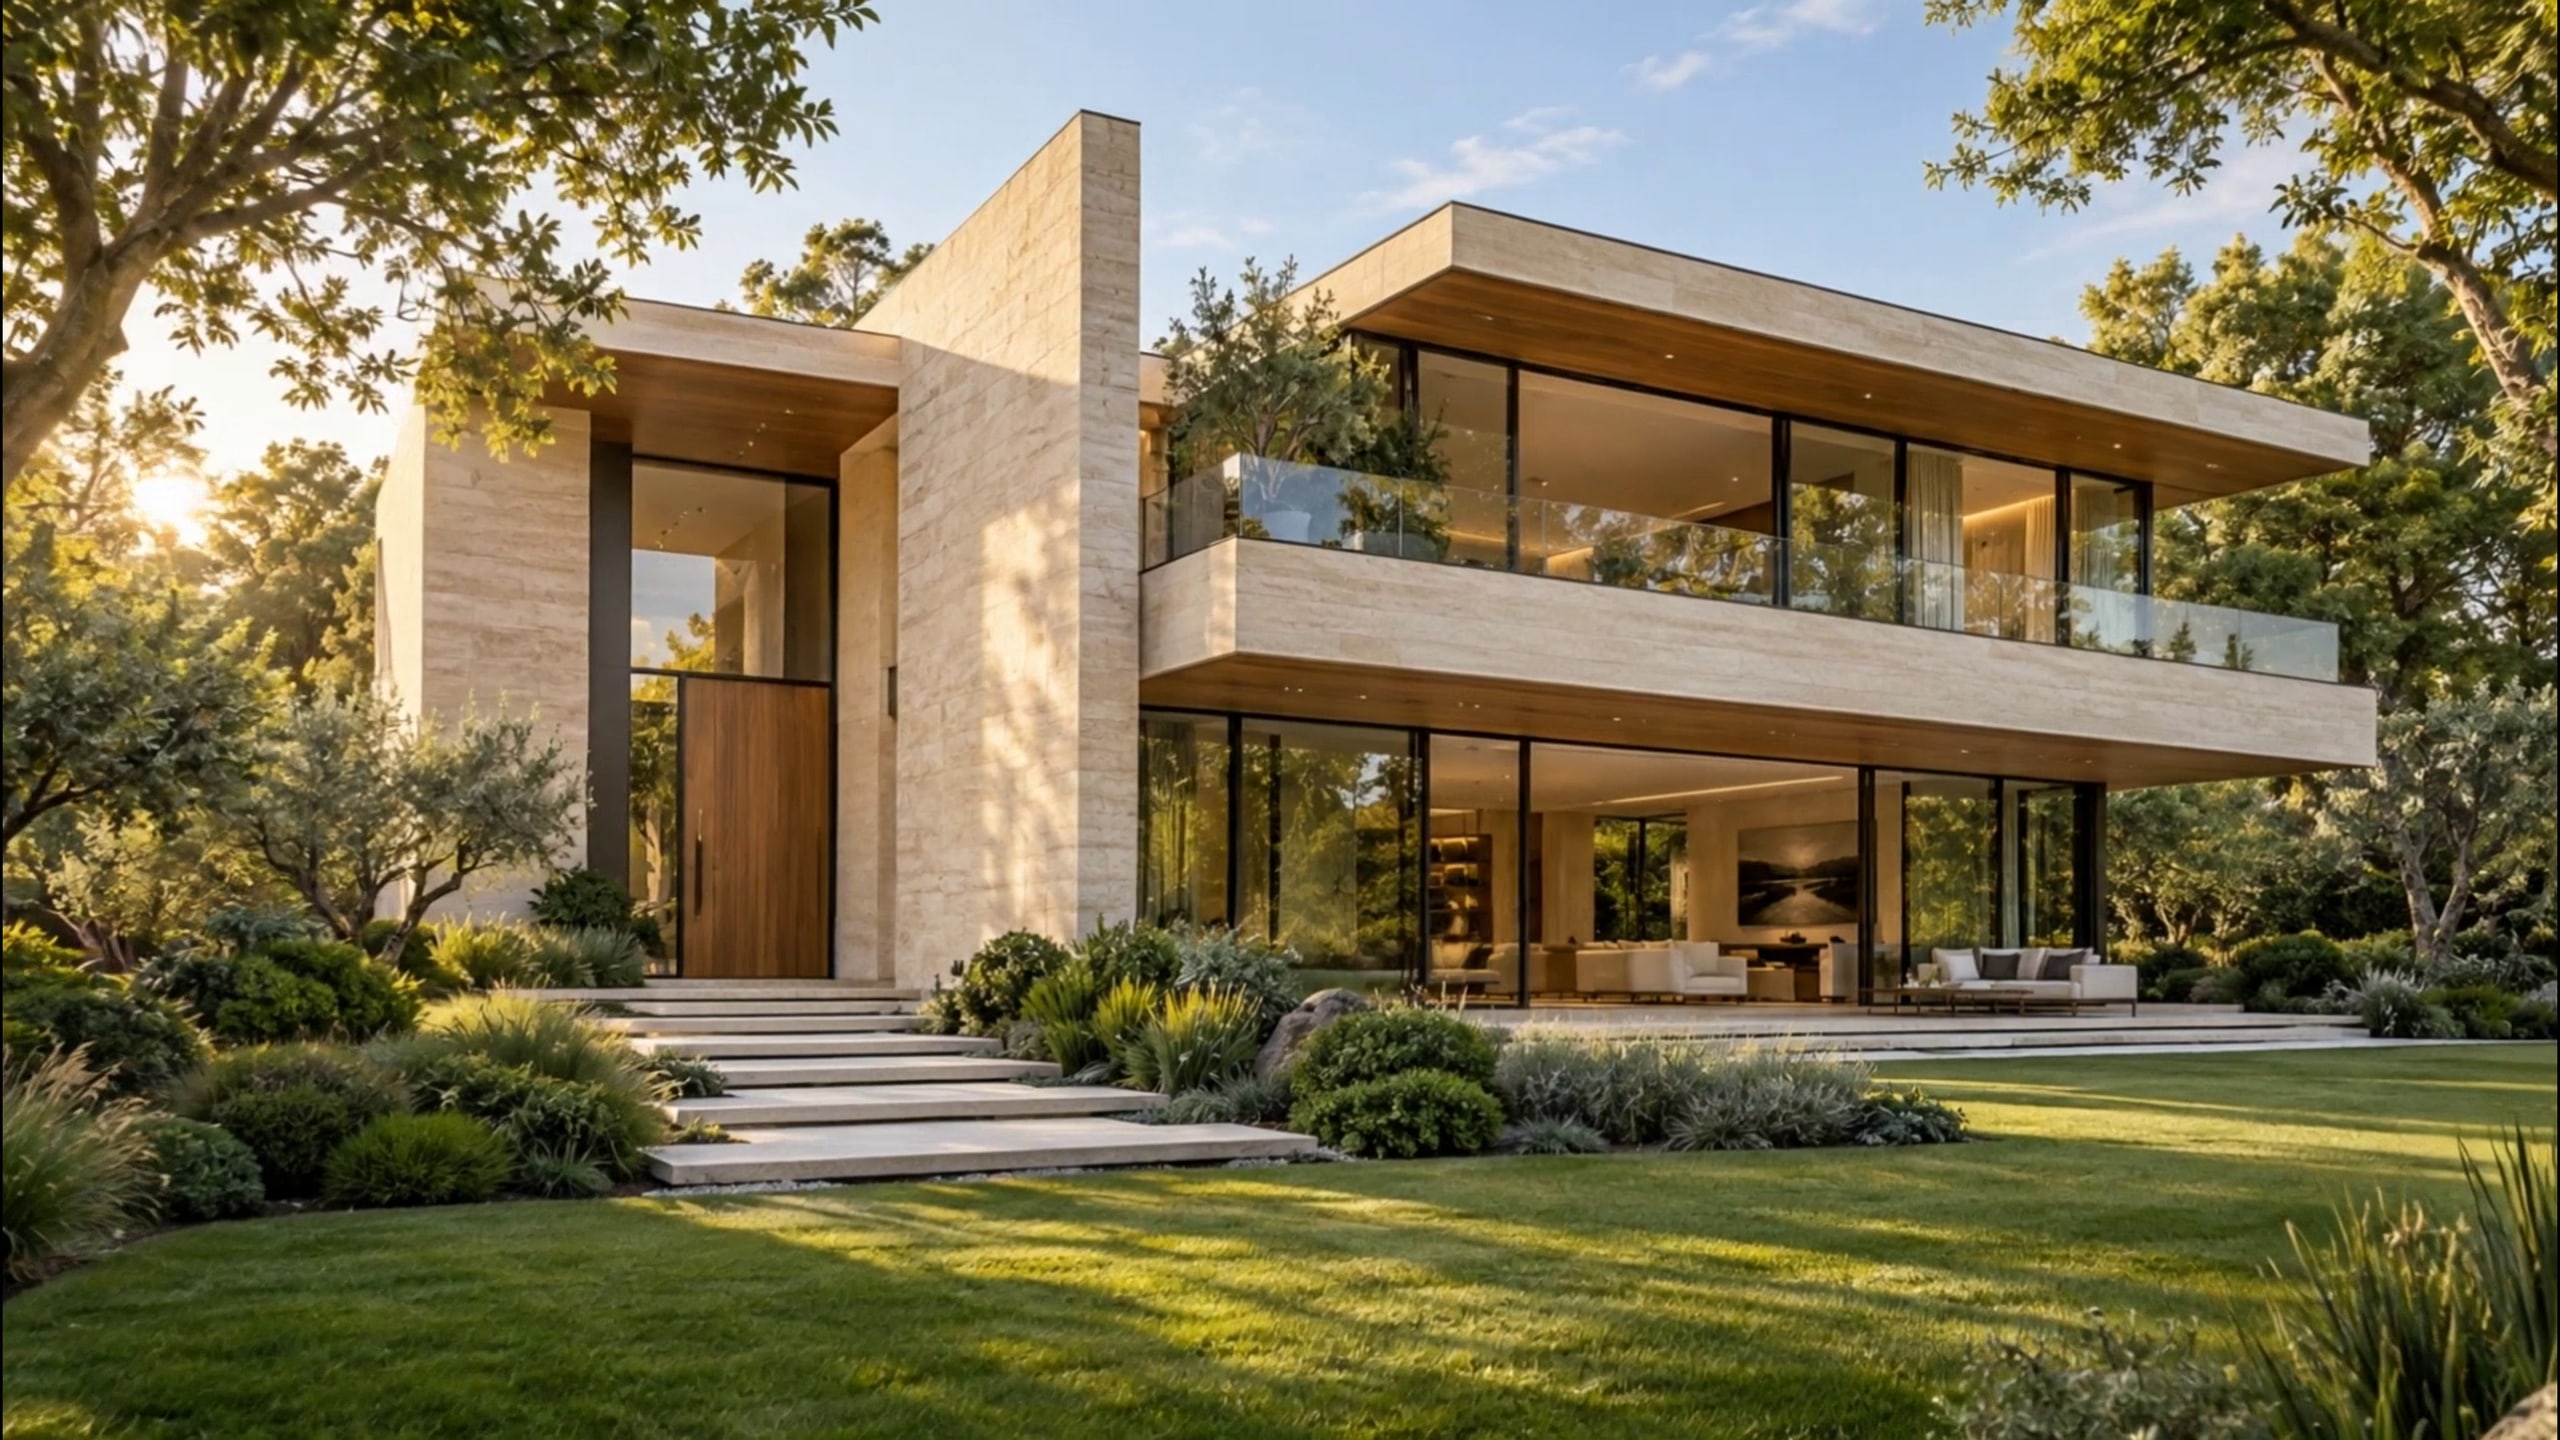
02 · Mallorca, Spain
The Meridian House
A house that faces the sun, then learns to step out of it.
Travertine volumes and a cantilevered upper floor above a living level made almost entirely of glass.
- Gross floor area
- 640 m²
- Levels
- 2 + basement
- Completion
- June 2023
03 · Marbella, Spain
The Walnut House
White by day, warm by evening.
A two-storey house of white volumes and oiled walnut soffits, stepping down to a pool at the edge of the terrace.
- Gross floor area
- 720 m²
- Levels
- 2 + roof terrace
- Completion
- May 2024
04 · Lagos, Portugal
The Canopy House
One roof, and a garden underneath it.
A family house under a single timber canopy, its roof planted and its rooms open to a garden pool.
- Gross floor area
- 540 m²
- Levels
- 2
- Completion
- March 2025


Houses, Villas, Gardens, Interiors, Landscapes, Pavilions, Retreats
In a client’s words
They spent six months listening before they drew a line. Two winters on, the house still surprises us every morning.